
Reverse Mortgage for Multigenerational Kitchen Renovation: Designing Shared Cooking Spaces
Transform your kitchen to accommodate multiple adult children, spouses, and grandchildren. A reverse mortgage funds multigenerational cooking space design.
What happens when your adult children, their spouses, and grandchildren want to gather in your kitchen simultaneously, but the space was designed for a family of four in 1995? Multigenerational households are surging in Canada—18% of homes now house multiple adult generations. A reverse mortgage can transform your kitchen from a bottleneck into a dynamic hub designed for shared cooking, collaboration, and family connection.
This article is for educational purposes only and does not constitute financial advice. Kitchen renovations involve design, electrical, plumbing, and accessibility planning. Consult with kitchen designers experienced in multigenerational spaces and reverse mortgage professionals like Rick Sekhon Reverse Mortgages before planning large renovations.
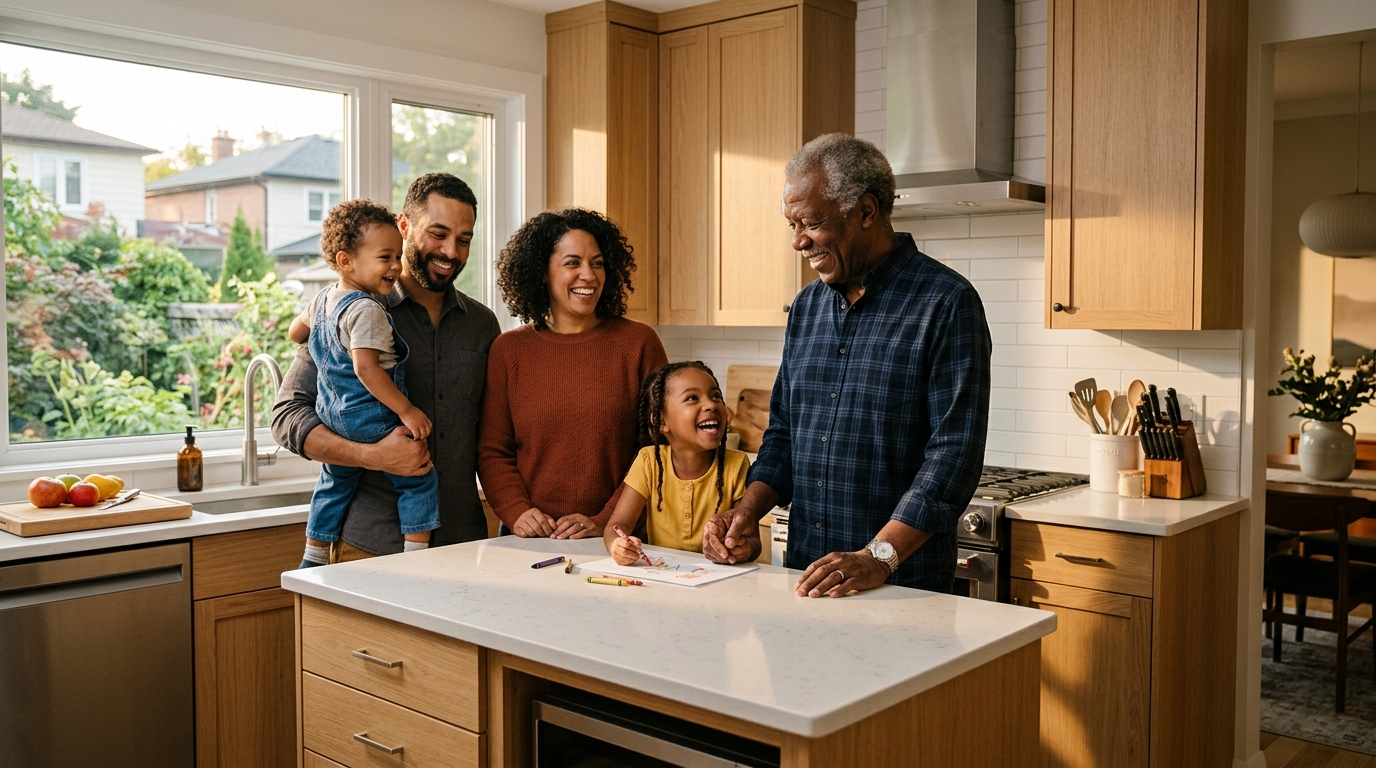
The Multigenerational Kitchen Challenge
Standard kitchens work for one cook, one workflow. Multigenerational kitchens must accommodate simultaneous cooking, different physical abilities, diverse dietary practices, and cultural food traditions.
Typical multigenerational scenario:
- You (age 70) + spouse live in main house
- Adult child 1 + spouse + 2 grandchildren in accessory dwelling unit or upstairs
- Adult child 2 visits weekends with partner + grandchild
- Everyone wants to cook together for meals, celebrations, learning moments
Current kitchen problem:
- One small oven; can't bake multiple dishes simultaneously
- Single sink; dishes back up
- Limited counter space; four people cooking is chaos
- No food prep zones; people collide
- Aging-parent mobility limitations not accommodated (high counters, appliances far apart)
- Cultural cooking practices unaccommodated (wok burner, tandoor, extended prep areas)
According to Pew Research Canadian Census Data (2025), 23% of Ontario families now include three generations living in one home, up from 12% in 2015. Kitchen renovation is the #1 requested modification in multigenerational households, above bedrooms or bathrooms.
Multigenerational Kitchen Design Elements
| Design Feature | Standard Kitchen | Multigenerational Kitchen | Benefit |
|---|---|---|---|
| Ovens | 1 standard | 2 separate ovens or 1 wall oven + 1 range oven | Simultaneous baking for multiple dietary needs |
| Cooktops | 4-5 burners in line | 8-burner configuration or 2 cooktops positioned separately | Multiple cooks don't collide; different heat types (gas, induction, wok) |
| Sinks | 1 main sink | 1-2 main sinks + 1 prep sink | Simultaneous dishwashing + food prep + cleanup |
| Counter space | 15-20 linear feet | 35-50+ linear feet (multiple islands/sections) | Each person/family has prep zone |
| Zoning | Open single space | Separate zones: prep area, cooking area, cleanup area, family gathering | Prevent collisions; define workflow |
| Counter heights | 36 inches (standard) | 36" standard + 34" accessibility section + 38" bar height | Accommodates different abilities, seated prep, standing work |
| Appliances | Single refrigerator | 2 refrigerators (or large French door + beverage fridge) | Multiple families' food separated + accessible; dietary preferences |
| Storage | Standard cabinets | Open shelving for daily items + deep pantry for bulk storage + accessible lower cabinets | Easy ingredient access; accommodates diverse cooking traditions |
| Lighting | Overhead + 1-2 undercabinet | Layered: overhead, undercabinet, task lighting, ambient | Multiple work zones properly lit; aging eyesight accommodated |
| Seating | Dining table outside kitchen | Kitchen island with seating + dining table nearby | Family can gather while cooking; multigenerational mentorship |
| Accessibility | Not prioritized | Clear floor space for mobility aids, accessible storage, lever handles, pull-out shelves | Parents with mobility limitations can participate |
Reverse Mortgage-Funded Multigenerational Kitchen Renovation
| Renovation Component | Cost Range | Priority | Reverse Mortgage Allocation |
|---|---|---|---|
| Layout reconfiguration & zoning | $3,000-$8,000 | High | $5,000 |
| Additional cooktop/oven | $4,000-$10,000 | High | $7,000 |
| Dual sinks or additional sink | $2,000-$5,000 | High | $4,000 |
| Island addition or expansion | $8,000-$15,000 | Medium | $12,000 |
| Counter expansion (new island, extended runs) | $5,000-$12,000 | Medium | $8,000 |
| Storage upgrade (pantry, open shelving, deep drawers) | $3,000-$8,000 | Medium | $5,000 |
| Lighting overhaul (layered systems) | $2,000-$5,000 | Medium | $3,000 |
| Flooring | $3,000-$8,000 | Low-Medium | $5,000 |
| Seating/gathering area | $2,000-$6,000 | Low-Medium | $4,000 |
| Accessibility modifications (lower cabinets, lever handles, clearances) | $2,000-$5,000 | High | $4,000 |
| Electrical/plumbing upgrades | $2,000-$6,000 | High | $4,000 |
Total comprehensive multigenerational kitchen renovation: $36,000-$83,000 Typical reverse mortgage allocation: $50,000-$80,000 line of credit
Real Scenario: The Blended Household Kitchen Transformation
Situation:
- You: Age 68, retired, widowed 3 years ago; home valued $550,000
- Household: You + Adult child 1 (Jamie) + Jamie's spouse + 2 grandchildren (ADU conversion on property); Adult child 2 (Alex) visits weekends with partner and toddler
- Current kitchen: Built 1996, designed for couple of four; single oven, small island, tight layout
- Pain point: Family dinners are stressful; people constantly collide; can't cook multiple cultural traditions simultaneously (Jamie's Indian cooking, Alex's vegetarian, your Mediterranean); limited seating; aging hip pain from standing long periods
Family dynamics:
- Jamie's spouse is excellent Indian cook; wants to teach grandchildren traditional recipes (needs wok, tandoor space, extended prep)
- Alex's partner is vegetarian; needs separate prep/cooking from meat dishes
- You want to host Sunday family meals; current kitchen can't accommodate everyone simultaneously
- Jamie and spouse want grandchildren to grow up with cooking skills, family time in kitchen
Current situation:
- Kitchen renovation quotes: $65,000-$80,000 (professional design + execution)
- Family budget: Limited; everyone is financially stretched
- Motivation: Strengthen family bonds through shared cooking; preserve cultural traditions; create mentorship space for grandchildren
Reverse mortgage solution:
- Reverse mortgage: $80,000 line of credit at 6.2% (CHIP or Equitable Bank)
- Renovation components:
- Remove wall between kitchen and adjacent dining room (expand layout)
- Install 2-oven setup + 6-burner cooktop (allows simultaneous cooking)
- Add large island with 4 bar seats + expanded counter space
- Install dual sinks with separate prep areas
- Add accessible lower cabinets + pull-out storage
- Upgrade lighting (layered systems for aging eyes)
- Install small wok burner station (for Indian cooking tradition)
- Project cost: $68,000
- Interest cost: ~$4,216/year on $68,000 drawn
- Keep $12,000 reserve in line of credit
Post-renovation benefits:
- Jamie's spouse can teach grandchildren Indian cooking; wok station enables traditional techniques
- You can prepare Mediterranean dishes simultaneously with vegetarian meal prep
- Multiple people work in defined zones; no collisions
- Island seating allows 4-6 family members to gather while cooking happens
- Accessible design means you can participate with hip pain accommodation
- Sunday family dinners become routine; grandchildren develop cooking skills + cultural identity
5-Year outcome:
- Years 1-2: Adjust to new kitchen; hold regular family cooking nights
- Years 2-3: Grandchildren comfortable cooking; family traditions actively practiced
- Years 3+: Kitchen becomes heart of multigenerational household; space used almost daily
- Legacy: Investing in family infrastructure; passing down cooking traditions; strengthening intergenerational bonds; creating memories
Design Considerations for Different Family Scenarios
| Family Structure | Key Kitchen Needs | Design Priority |
|---|---|---|
| Aging parent + adult child + 2 grandchildren | Space for young kids learning to cook; accessibility for aging parent; separate meal prep zones (different dietary needs) | Island with lower seating for kids; accessible lower cabinets; layered lighting |
| Aging couple + multiple adult children (rotating weekends) | Flexibility for variable occupancy; cultural cooking accommodations; quick cleanup | Multiple zones; dual sinks; island seating; open layout |
| Immigrant grandparent + adult child + grandchildren | Space for grandparent's traditional cooking practices; mentorship zone for grandchildren | Specialized cooking station (wok, tandoor area); extended counter; teaching-height seating |
| Aging parent + adult child + spouse + grandchild + caregiving aide | Accessibility + professional meal prep (aide cooking); privacy zones; large-scale cooking | Separate prep area; accessible appliance placement; distinct caregiver work zone; dining seating |
| Multi-unit property (aging parent in main house + adult children in ADU/basement) | Shared kitchen + privacy; support for aging parent while enabling adult children autonomy | Large island as gathering point; clear work zones; accessibility design |

Integrating Accessibility + Multigenerational Design
Best practice: Design kitchen accessibility for aging-in-place WHILE building in multigenerational functionality. This isn't compromise; it's smart design.
| Accessibility Feature | Standard Aging-in-Place Version | Multigenerational Enhancement |
|---|---|---|
| Counter height variation | Add 34" accessible section alongside 36" standard | Include 34", 36", and 38" heights in different zones to accommodate different ages/abilities |
| Lever handles | Practical necessity for arthritis | Also useful for children and spouses with limited hand strength |
| Pull-out/roll-under storage | Allows seated access for mobility aid users | Also efficient for everyone; easier ingredient access |
| Lighting | Amber-toned task lights for aging eyes | Layered system serves multiple lighting needs of different ages/vision levels |
| Large sink area | Easy access without bending | Also enables multiple people to prep vegetables/dishes simultaneously |
| Open floor plan | Easy mobility for walkers/wheelchairs | Also enables supervision of children while adults cook; easier communication |
Reverse mortgage funding accessibility + multigenerational design together creates kitchen that serves every age and ability in your household.
Frequently Asked Questions
How much more expensive is a multigenerational kitchen vs. standard renovation?
20-30% more. You're adding appliances, counter space, and storage rather than replacing existing. Standard kitchen renovation: $30,000-$50,000. Multigenerational: $50,000-$80,000. The difference is additional cooktop/oven ($4K-$10K), expanded counter/island ($12K-$18K), extra sink ($2K-$5K), and premium storage ($3K-$8K).
Can I phased the renovation if I want to spread costs?
Yes, strategically. Phase 1 (Months 1-2): Layout reconfiguration + dual sinks + expanded counter (essential for functionality). Phase 2 (Months 3-6): Additional oven/cooktop + island addition. Phase 3 (Months 6-12): Storage/lighting/finishing upgrades. This allows you to test Phase 1 functionality, gather family feedback, then expand. Cost spreads across multiple reverse mortgage draws over 12 months.
If multiple families live in the house, should costs be shared?
Legally, it's your reverse mortgage; you're responsible. However, many families negotiate: adult children contribute $5,000-$15,000 each toward renovation they'll benefit from. This reduces your RM draw needed and accelerates payback. Document any family contributions in writing to prevent future disputes about equity/inheritance.
Will a multigenerational kitchen renovation increase home value for resale?
Yes, modestly. Large kitchens with multiple work zones and island seating appeal broadly. Potential resale value increase: 5-10% (reverse of typical $50K renovation cost). However, if you remain in home through aging-in-place and pass to heirs, they inherit significantly enhanced family space—non-financial but substantial value.
What if the multigenerational living arrangement ends (e.g., adult child moves out)?
Kitchen remains valuable. Large kitchen with multiple work zones, island seating, and accessibility benefits you alone in aging-in-place. Future potential: Airbnb rental, adult children visiting with larger groups, grandchildren gatherings, your own entertaining. Reverse mortgage funded the renovation; you benefit for life regardless of living arrangement shifts.
Key Takeaways
- 23% of Ontario families now include three generations in one home, up from 12% in 2015; multigenerational kitchens are becoming standard aging-in-place feature, not niche.
- Multigenerational kitchen renovations cost $50,000-$80,000 and require design for multiple simultaneous cooks, different dietary/cultural practices, age/ability variation, and family gathering.
- Reverse mortgage line of credit enables phased renovation across 6-12 months, allowing you to test functionality, gather family feedback, and spread draws aligned with construction phases.
- Integrating accessibility + multigenerational design isn't compromise; it creates kitchen serving every age and ability in your household—aging parent benefits alongside young grandchildren.
- Shared cooking spaces strengthen intergenerational bonds and enable cultural/cooking tradition transfer; kitchen becomes heart of multigenerational household engagement.
- Even if multigenerational living arrangement ends, large accessible kitchen enhances aging-in-place, entertaining, or future property adaptability; renovation investment remains valuable.
For guidance on multigenerational kitchen design and reverse mortgage-funded home renovations, consult Rick Sekhon Reverse Mortgages and work with kitchen designers experienced in accessible, family-centered cooking spaces.
Ready to Learn More?
Find out exactly how much you could unlock from your home — free and no obligation.
Related Articles
Reverse Mortgage for Multigenerational Home: Aging Parent Moving In With Adult Child and Grandchildren
Learn how to fund home accessibility and repairs when your aging parent moves in with you, your adult children, and grandchildren. Ontario guide for multigenerational housing.
Read →Reverse Mortgage When Environmental Contamination Returns: Escalation Funding for Persistent Remediation
When first remediation attempts fail and contamination returns, costs escalate rapidly. A reverse mortgage funds persistent environmental cleanup.
Read →Reverse Mortgage for Aging Parent's Late-Life Professional Certification: Pursuing Career Recognition in Retirement
Funded your career on passion but never earned the official credential. A reverse mortgage pays for professional certification or degree completion in retirement.
Read →