
Reverse Mortgage for Multi-Disability Home Design: Creating Inclusive Spaces for Different Abilities
When multiple family members have different disabilities, home design becomes complex. Fund inclusive spaces where everyone can thrive using reverse mortgage in Ontario.
What happens when your aging parent, adult child, and grandchild each have different disabilities requiring different home modifications? Multigenerational homes with multiple disabilities are increasingly common in Ontario—aging parents with mobility issues, adult children with autism or mental health needs, grandchildren with developmental disabilities or physical impairments. Retrofitting a home to accommodate different accessibility needs isn't about adding ramps or grab bars—it's about rethinking spaces so everyone can navigate, function, and thrive independently. A reverse mortgage can fund comprehensive, inclusive home design that serves multiple family members with different abilities, creating a home where everyone belongs.
This guide explores how reverse mortgages support multi-disability home design and universal inclusion.
The Challenge: Multiple Disabilities, One Home
Common Multi-Disability Household Scenarios
Scenario 1: Aging parent with arthritis/mobility issues + adult child with autism spectrum (sensory sensitivities) Scenario 2: Aging parent with hearing loss + adult child with intellectual disability + grandchild with ADHD (high stimulation needs) Scenario 3: Aging parent with vision loss + adult child with mobility disability (wheelchair) + partner with chronic pain Scenario 4: Parent with cognitive decline (dementia) + adult child with psychiatric disability + multiple grandchildren with developmental delays
The Design Conflict Each disability requires different environmental solutions:
| Disability | Mobility | Sensory | Cognitive | Behavioral | Design Need |
|---|---|---|---|---|---|
| Arthritis/mobility | High | Low | Low | Low | Wide doorways, grab bars, lowered counters |
| Autism spectrum | Low–Med | High | Low | Variable | Quiet spaces, reduced stimulation, consistent layout |
| Hearing loss | Low | High (visual) | Low | Low | Visual alerts, lighting, clear sightlines |
| Dementia | Low–Med | Low | High | Variable | Consistent layout, memory aids, safe wandering |
| Cerebral palsy | High | Low | Low | Variable | Accessible pathways, adaptive equipment |
| ADHD | Low | High (stim-friendly) | Low | High | Movement spaces, stimulation areas, breaks |
The Math: A home retrofit that works perfectly for one person may create barriers for another. Inclusive design requires synthesizing solutions that serve all residents.
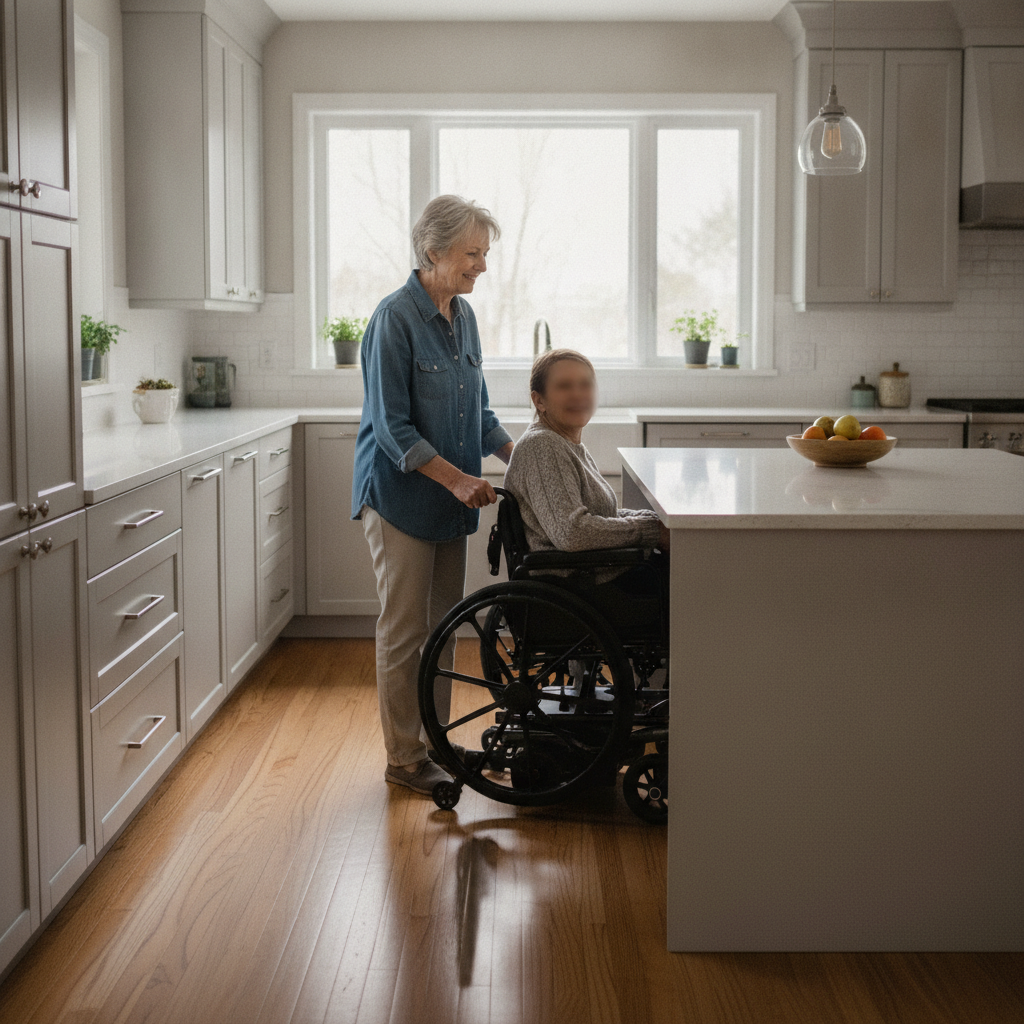
Costs of Multi-Disability Home Design
Basic Accessibility (Single Disability)
- Ramp and entrance modifications: $3,000–$8,000
- Bathroom grab bars and shower/tub modifications: $2,000–$6,000
- Lowered counters/appliances: $3,000–$10,000
- Doorway widening: $2,000–$5,000
- Flooring modifications: $2,000–$6,000
- Total single-disability retrofit: $12,000–$35,000
Comprehensive Multi-Disability Design
- Entrance/mobility access (multi-user): $6,000–$12,000
- Bathroom (accessible to multiple mobility levels + sensory calm): $8,000–$20,000
- Bedroom modifications (accessibility + quiet spaces): $5,000–$15,000
- Kitchen (accessible height + safe for cognitive/behavioral diversity): $5,000–$15,000
- Sensory spaces (quiet rooms, stim-friendly areas): $3,000–$10,000
- Wayfinding and safety systems (memory aids, visual alerts): $2,000–$6,000
- Flooring (accessible + sensory-appropriate): $3,000–$8,000
- Lighting and sound systems (accessibility + sensory regulation): $2,000–$5,000
- Total multi-disability design: $34,000–$91,000
Advanced Universal Design (maximum inclusion)
- All above plus:
- Secondary kitchenette (for adult child/grandchild independent use): $8,000–$15,000
- Separate quiet/sensory regulation room: $5,000–$12,000
- Technology systems (smart home accessibility, visual/auditory aids): $3,000–$10,000
- Secondary bathroom access: $5,000–$12,000
- Total advanced: $55,000–$140,000
| Design Approach | Cost Range | Family Members Served | Degree of Independence |
|---|---|---|---|
| Basic single-disability | $12,000–$35,000 | 1–2 | Limited to primary user |
| Comprehensive multi-disability | $34,000–$91,000 | 2–4 | Most residents can navigate independently |
| Advanced universal design | $55,000–$140,000 | 3–5+ | High independence, multiple options per space |
Real Ontario Scenarios: Multi-Disability Home Design
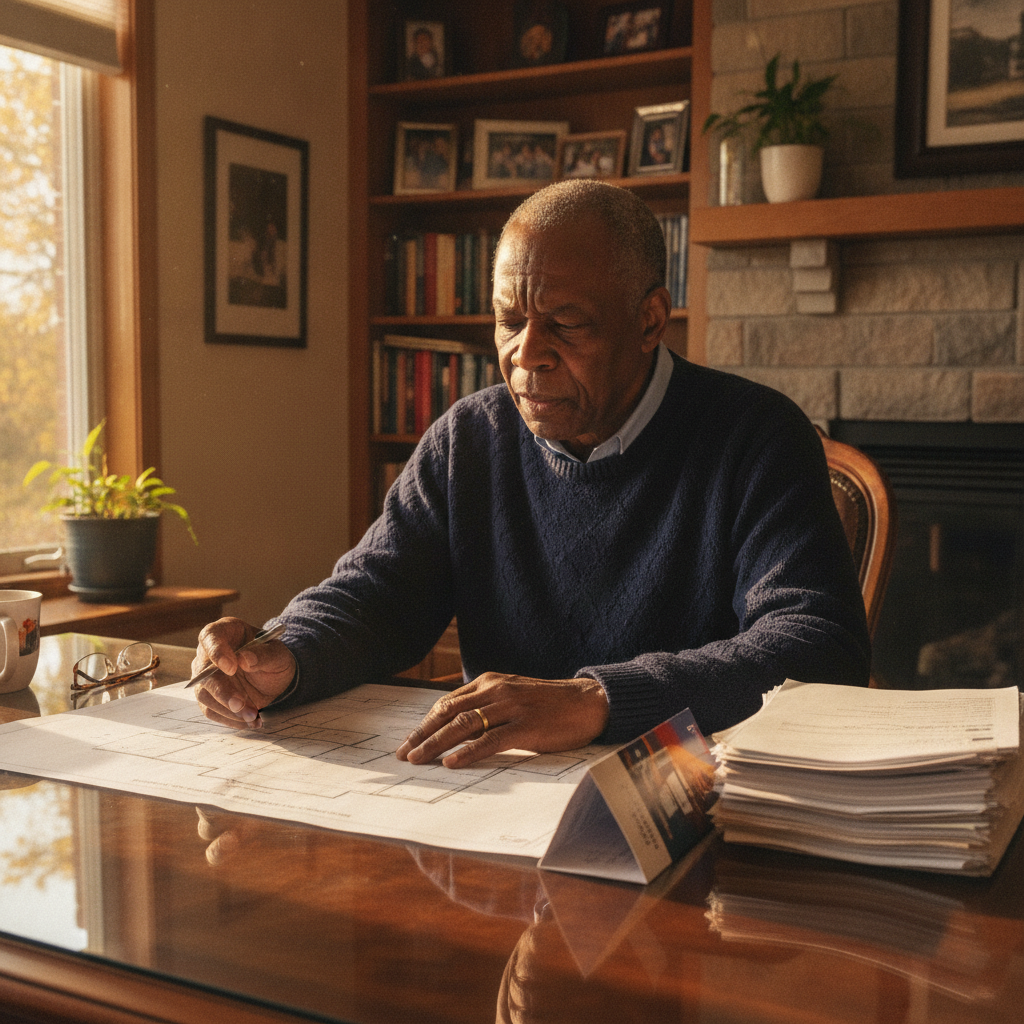
Scenario 1: Three-Generation Home (Mobility + Autism + ADHD) Your multigenerational home includes:
- Aging parent (80): mobility issues, uses walker, needs grab bars and accessible bathroom
- Adult child (45): autism spectrum, sensory sensitivities to noise and light, needs quiet space and consistent layouts
- Grandchild (10): ADHD, needs movement space, stimulation areas, but also safe boundaries
A simple accessible bathroom for the parent creates echoing tile that overwhelms your autistic child. Lowered counters for accessibility create visual clutter that overstimulates your grandchild. Traditional safety gates and locks confuse your parent with early cognitive decline.
Design Solution: Comprehensive $65,000 multi-disability retrofit:
- Bathroom: Acoustic treatment + grab bars + adjustable sensory lighting
- Kitchen: Accessible counter heights + organized visual systems for consistency
- Quiet room: Dedicated sensory space for autistic child (low light, sound insulation, minimal clutter)
- Movement area: Open space for grandchild's ADHD needs with soft boundaries
- Wayfinding: Consistent visual markers for parent's safety and child's predictability
Result: Everyone can function. Parent maintains independence with accessibility. Adult child manages sensory needs. Grandchild gets movement space. Family cohesion increases.
Scenario 2: Couple With Different Mobility Disabilities + Grandchild With Developmental Delay Your home includes:
- You: arthritis, need mobility access, wide doorways, minimal steps
- Spouse: wheelchair user, needs wider doors, lowered features, smooth transitions
- Grandchild (living with you): developmental delay with fine motor struggles, needs safety rails and simplified environments
Standard "accessible" design might widen doorways but create unsafe transitions for grandchild. Grab bar placement for walker-user differs from wheelchair needs.
Design Solution: $75,000 advanced design:
- Entrance/hallways: 36"+ doorways for wheelchair, smooth 0% grade transitions, strategic grab bars for multiple users
- Bathrooms: Roll-in shower accessible to wheelchair, grab bar placement for mixed mobility needs, adapted sink heights
- Bedrooms: Mix of heights, accessible lighting, safe supervision zones for grandchild
- Kitchen: Dual counter heights (one for sitting, one for standing), accessible appliances, safety features for child
Result: Both spouses can navigate independently. Grandchild is safe and can participate in family activities. No one depends entirely on others.
Scenario 3: Parent with Dementia + Hearing Loss + Adult Child with Psychiatric Disability Your home includes:
- Aging parent (82): early dementia (memory loss, disorientation, behavioral changes) + age-related hearing loss
- Adult child (50): bipolar disorder requiring medication, occasional acute mental health episodes, needs predictability and safe space
- You: primary caregiver, need a functional home that doesn't require constant supervision
Dementia care requires safety systems (wandering prevention, memory aids). Hearing loss requires visual alerts. Psychiatric stability requires low-stress, predictable environments. These can conflict without thoughtful design.
Design Solution: $55,000 comprehensive retrofit:
- Safety systems: GPS-enabled movement (for dementia wandering), locks that prevent accidental exits but don't create panic
- Sensory/psychiatric support: Low-sensory spaces for your child during episodes, quiet rooms, separation of spaces so episodes don't affect parent
- Communication: Visual alert systems for hearing loss, simple signage for dementia memory aids
- Lighting: Consistent, non-harsh lighting that supports both dementia safety and psychiatric stability
- Layout: Zoned spaces—caregiver area, parent area, child's independent area—allowing you to manage both needs without constant overlap
Result: Parent's safety is maintained without feeling imprisoned. Adult child has space for recovery. You're not constant mediator between conflicting needs.
Universal Design Principles for Multi-Disability Spaces
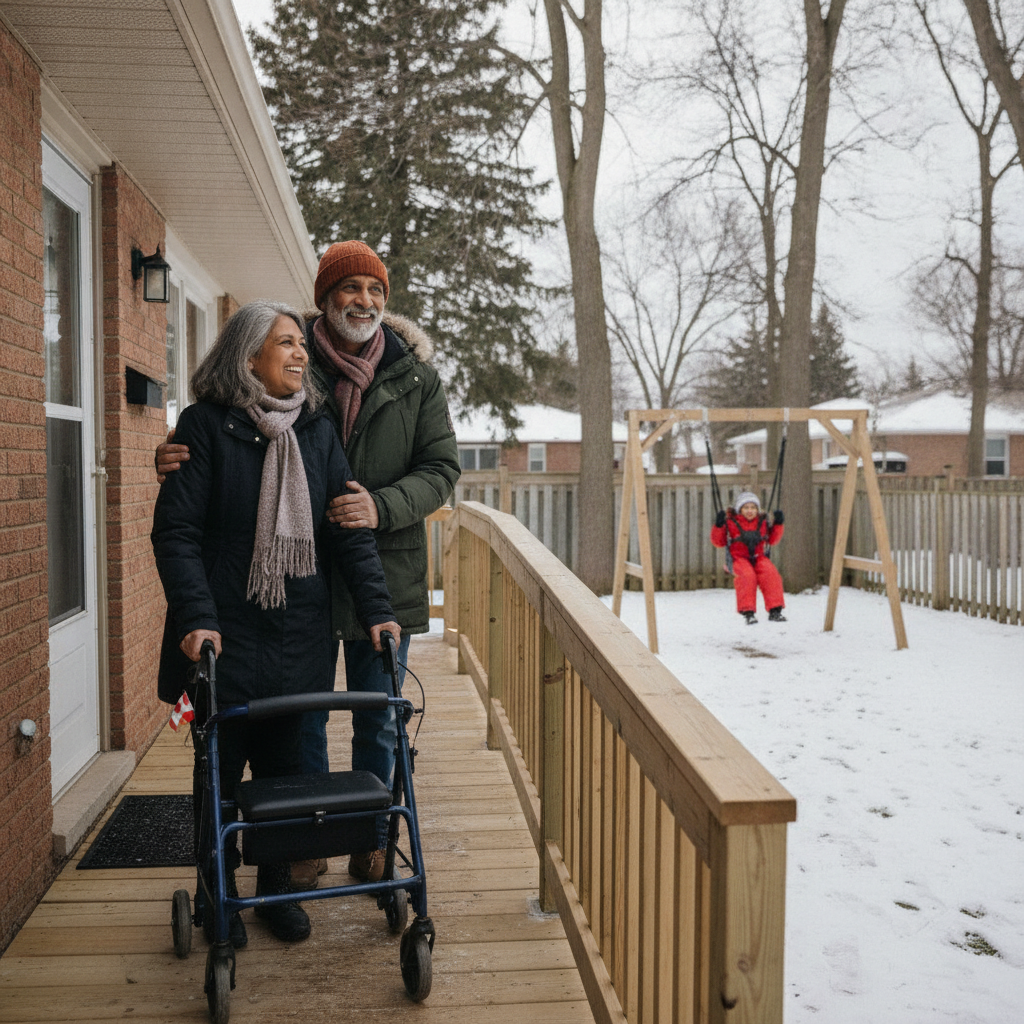
1. Equitable Use: Design spaces that work for different abilities without adaptation or special treatment
- Example: A 36" doorway works for wheelchair users and walkers equally
- Not: A ramp added on after the fact, separate entrance
2. Flexibility in Use: Allow for multiple ways to accomplish the same task
- Example: Bathroom with both grab bars AND independent shower area
- Example: Kitchen with standing-height AND sitting-height counters
- Not: Locked accessibility that only one person can use
3. Simple and Intuitive: Spaces should be understandable regardless of sensory, cognitive, or learning differences
- Example: Consistent signage, clear sightlines, predictable layouts
- Not: Complex wayfinding, hidden bathrooms, cluttered spaces
4. Perceptible Information: Important information is available through multiple senses
- Example: Visual alert AND auditory alert for doorbell (hearing-loss + deaf users)
- Example: Written instructions AND pictures AND verbal explanation
- Not: Rely on a single sense for critical information
5. Tolerance for Error: Design minimizes hazards and consequences of accidental or unintended actions
- Example: Automatic shutoff on water temperature (protects against scalding regardless of ability)
- Example: Rounded corners and soft edges throughout
- Not: Sharp edges, high hazards, expensive repairs if accidents happen
6. Low Physical Effort: Spaces require minimal physical effort to use
- Example: Lever door handles (easier for arthritis than round knobs)
- Example: Side-by-side refrigerator (upper/lower storage accessible without bending)
- Not: Heavy doors, high shelves, difficult mechanisms
7. Size and Space: Appropriate size and space for approach, manipulation, and use
- Example: 5' turning radius for wheelchair throughout home
- Example: Multiple seating options for people with different pain tolerances
- Not: Cramped spaces, single-height options only
Working With a Designer: Questions to Ask
When hiring an accessibility designer for multi-disability homes:
Questions for Your Architect/Designer
- "Do you have experience with multi-disability households? What's an example?"
- "How will you design so [Person A's need] doesn't create barriers for [Person B's need]?"
- "Can you show me how this design works for all three disabilities simultaneously?"
- "What happens if my parent's condition progresses? Is the design future-proof?"
- "How much will you involve the residents (especially adult children) in the design process?"
- "What's your approach to sensory needs (lighting, sound, visual clutter)?"
The Right Designer
- Has experience with multi-generational/multi-disability homes
- Asks detailed questions about each person's needs and preferences
- Thinks systemically (how one modification affects others)
- Involves residents in the design process
- Balances accessibility with aesthetics (you don't want an institutional home)
Tax and Accessibility Funding
Funding Sources Beyond Reverse Mortgage
- AODA (Accessibility for Ontarians With Disabilities Act) Grants: Limited availability; some nonprofits offer funding for accessibility retrofits
- Accessibility Loan Programs: Some municipalities offer low-interest loans for accessibility; check your city
- RDSP (Registered Disability Savings Plan): If a resident qualifies, RDSP government grants and bonds can fund accessibility
- Tax Credits: If resident qualifies for DTC (Disability Tax Credit), medical expense claims may offset some costs
Reverse Mortgage Advantage
- Combines multiple sources: reverse mortgage + grants + tax credits
- Example: $50,000 reverse mortgage + $10,000 accessibility grant + $5,000 tax credit = $65,000 budget
- No monthly payments while accessing funds flexibly
Key Takeaways
- Multigenerational homes with multiple disabilities require comprehensive design ($34,000–$91,000) to serve different accessibility needs without creating barriers for others.
- A single-disability retrofit can inadvertently create barriers for second household member; inclusive design must synthesize solutions for all residents simultaneously.
- Universal design principles (equitable use, flexibility, simple/intuitive, perceptible info, error tolerance, low effort, appropriate size/space) serve multiple disabilities better than disease-specific retrofits.
- A reverse mortgage provides flexible funding for multi-disability home design without monthly payments, allowing phased implementation as renovations progress.
- According to AODA (Accessibility for Ontarians With Disabilities Act), Ontario employers and service providers must ensure accessibility; your home should offer the same standard for your family.
- Advanced universal design (e.g., sensory regulation rooms, dual counters, secondary kitchenettes) enables greater independence for multiple residents and reduces caregiver burden.
Frequently Asked Questions
How do I know how much to budget for multi-disability home design?
Calculate costs per family member's primary needs, then add 20–30% for integrated solutions that serve multiple people. A basic approach ($34,000–$60,000) covers most common multi-disability combinations. Advanced design ($75,000–$140,000) includes luxuries like separate sensory rooms or secondary kitchens. A broker like Rick Sekhon can help you determine borrowing capacity; a designer can estimate specific costs for your home.
Will a reverse mortgage affect my adult children's disability benefits (ODSP, CPP-D)?
Generally no. Reverse mortgage loan proceeds are not counted as income to your adult children. However, if you gift funds from the reverse mortgage to your adult child or hold assets in their name, that could affect asset-tested benefits. Work with a lawyer specializing in disability benefits to structure this correctly.
What if my family's needs change? Is the design flexible?
Good universal design is inherently flexible. Spaces work for multiple abilities and can adapt as needs change. Example: A bathroom designed for both wheelchair access and aging-in-place grabs bars works whether the primary user is your adult child (now) or your parent (later). Invest in flexible solutions.
How do I involve my family members in the design process without overwhelming them?
Let each person describe their sensory/mobility/cognitive needs directly to the designer (you facilitate, don't speak for them). Use visual mockups and walk-throughs to show how spaces work. Get buy-in before construction starts—residents are more invested if they participated.
Can I phase multi-disability renovations (some rooms now, some later)?
Yes. Prioritize bathrooms and main living areas first (highest impact), then secondary spaces. A phased approach spreads costs and lets you learn what works. However, coordinate with your designer so phases integrate into the whole-home plan.
What if neighbors or visitors have negative reactions to visible accessibility features?
Accessibility is not aesthetically unpleasant—good design integrates it seamlessly. Beautiful universal design (like convertible kitchen islands serving seated and standing users, or subtle grab bars in warm finishes) looks intentional and attractive. Prioritize your family's function over others' opinions.
Moving Forward
A multigenerational home with multiple disabilities is a gift and a challenge. The right design—thought out systemically—allows everyone to function, contribute, and thrive independently. A reverse mortgage can fund that inclusive home.
Ready to design a home where everyone belongs? Consult with an accessibility designer experienced in multi-disability households. Involve your family members in the process. Explore reverse mortgage funding combined with any available grants or tax credits. Create a home where multiple abilities coexist peacefully.
Your family's independence and dignity are worth designing for. That's what inclusive spaces make possible.
Ready to Learn More?
Find out exactly how much you could unlock from your home — free and no obligation.
Related Articles
Reverse Mortgage for Managing Predictable Decline: Phased Accessibility Planning Over 10+ Years
Plan home modifications proactively in phases, not crisis-driven emergencies. A reverse mortgage funds accessibility upgrades as your mobility needs change predictably.
Read →Reverse Mortgage for Rural Ontario Caregiving Deserts: When Attendants Cost 3x More
Rural aging in place costs dramatically more when care attendants are scarce. A reverse mortgage funds premium wages to attract caregivers to remote areas and stay affordable.
Read →Reverse Mortgage for Emergency Home Accessibility: Sudden Wheelchair Use Requires Complete Retrofit
When your adult child becomes wheelchair dependent, home modifications are urgent. Fund complete retrofit—ramps, widened doors, accessible bathroom—with zero-payment reverse mortgage.
Read →